MUDHOLE

Visualisation

Images that let you see the building before it is built.

Concept render: Garden pavilion
Garden pavilionConcept render
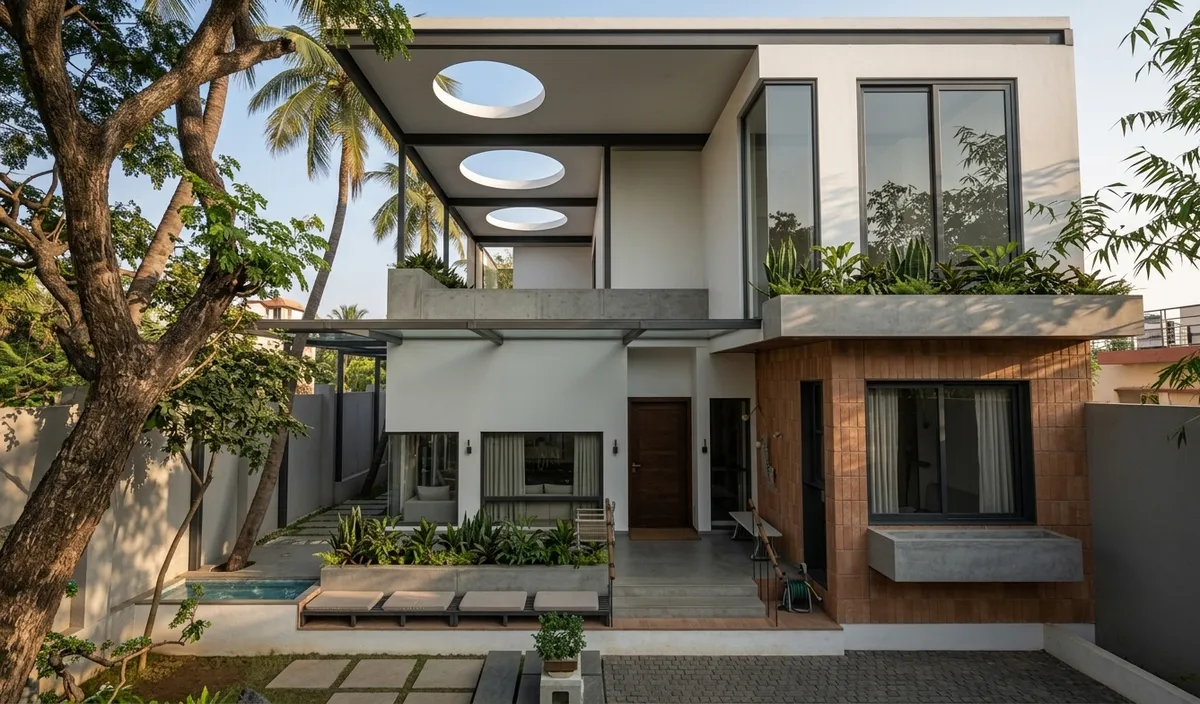
Visualisation: Residence for Mr Harshavardhan, front elevation
Residence for Mr Harshavardhan, front elevationVisualisation
Visualisation: Residence for Mr Harshavardhan, roof cut-outs
Residence for Mr Harshavardhan, roof cut-outsVisualisation
Visualisation: Residence for Mr Harshavardhan, entrance
Residence for Mr Harshavardhan, entranceVisualisation
Concept render: Living room
Living roomConcept render
Concept render: Brick moon gate
Brick moon gateConcept render
Concept render: Villa with pool
Villa with poolConcept render
Concept render: Suite
SuiteConcept render
Concept render: Water channels and terraces, aerial
Water channels and terraces, aerialConcept render
Sketch to visual · preview

From your sketch to a visual.

Light

Your geometry, materials and camera stay exactly as drawn. The render adds realistic light, texture and planting where you have shown it, and nothing else.

Coming soon

Upload a view, choose the light, and get a visual in Sugeeth’s style. The first 3 renders will be free. Until the tool opens, send your view with the request form and Sugeeth will prepare it himself.

Request a visualisation
SketchConcept renderSketchConcept render

Drag to compare

Request

Visuals for your project.

What you have
Your details are used only to reply to this request. Large files can be shared after Sugeeth replies.